





















Address
404 S Birch Avenue, Marshfield, WI
Price
$ 504,900
Property Attributes
- MLS#22504858
- TypeSingle Family
- Listing Status Active
- CountyWOOD
- CityMarshfield
- AreaMarshfield
- NeighborhoodDaniels Addition
- Zip54449
- StyleTwo Story
- Year Built2026
- Price$ 504,900
- Bedrooms3
- Full Bathrooms2
- Half Bathrooms1
- Sqr Footage2232
- Lot Size0.48 Acres
Data Source:
Central Wisconsin BOR (CWBR)
Property Description
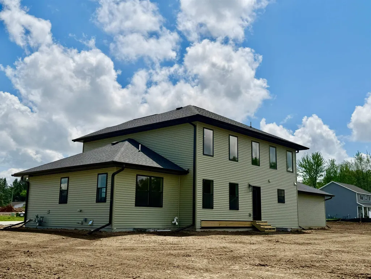
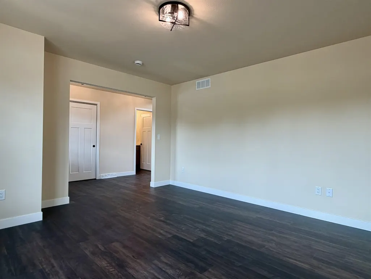
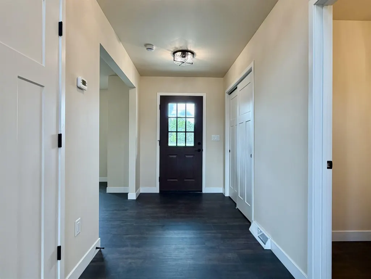
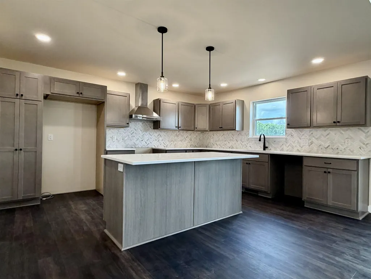
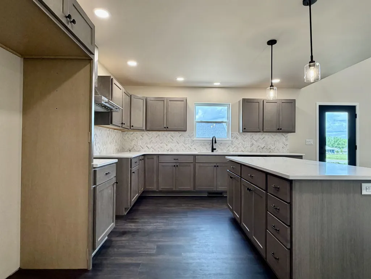
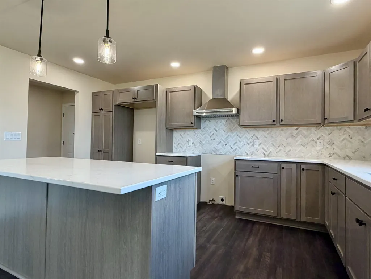
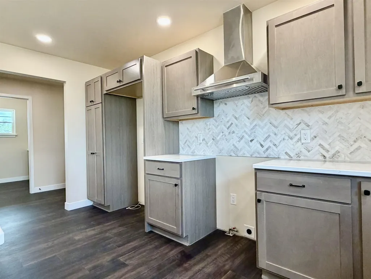
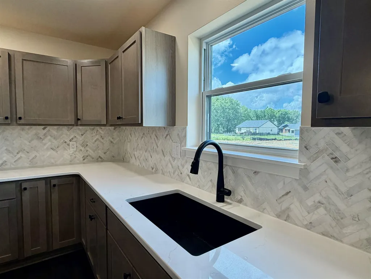
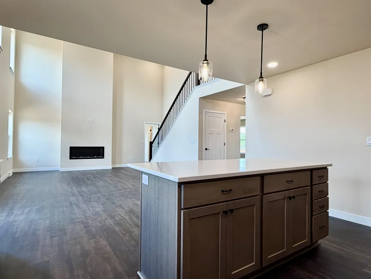
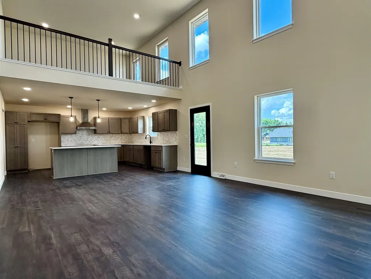
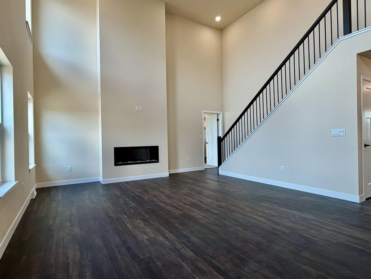
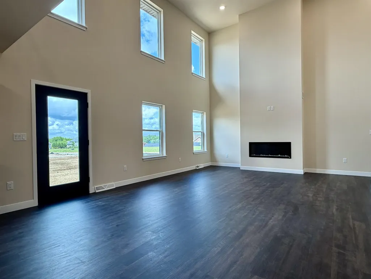
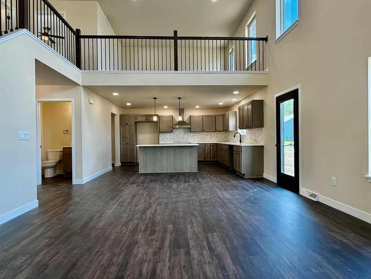
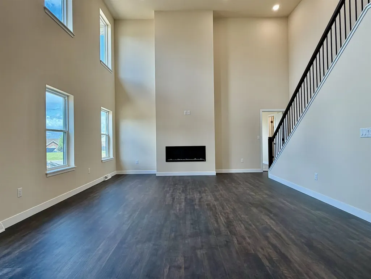
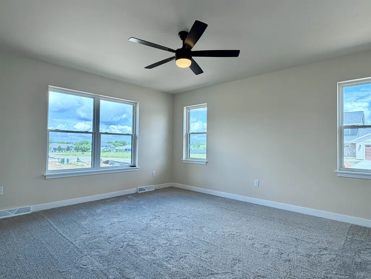
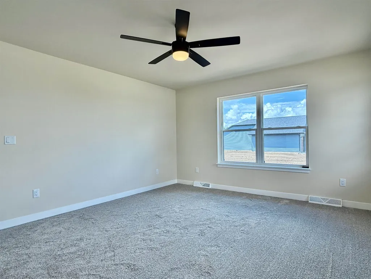
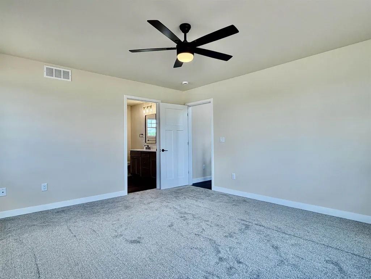
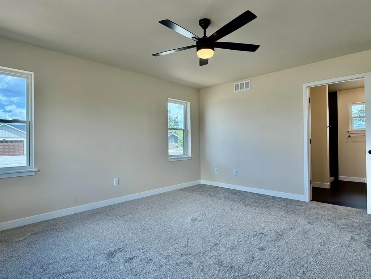
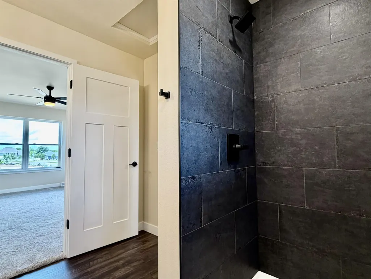
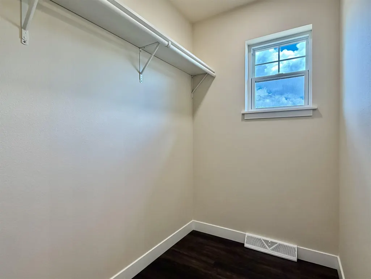
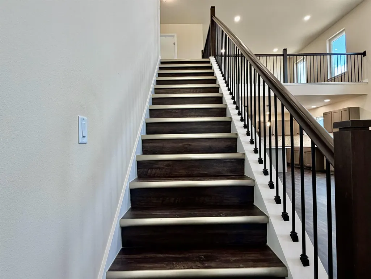
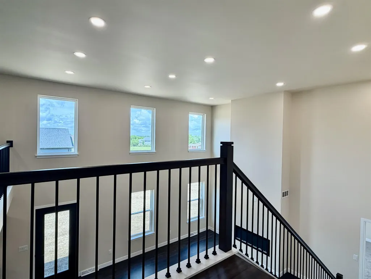
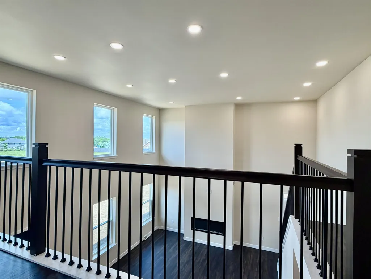
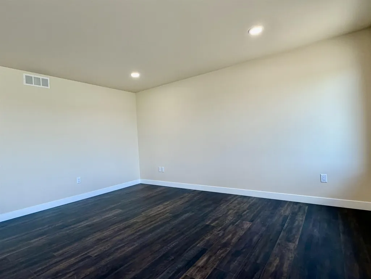
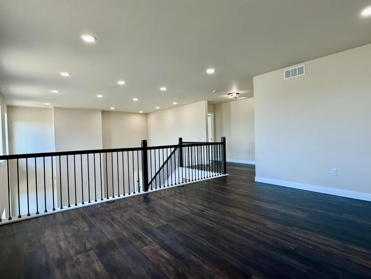
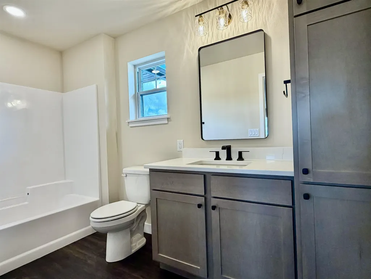
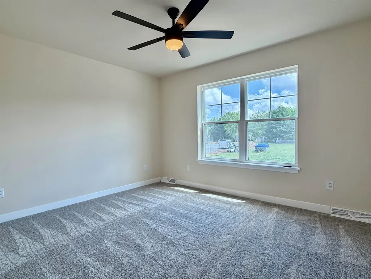
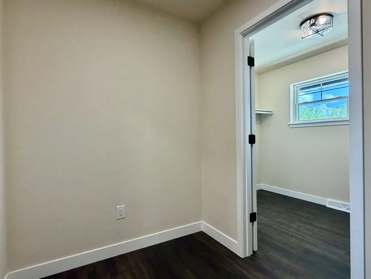
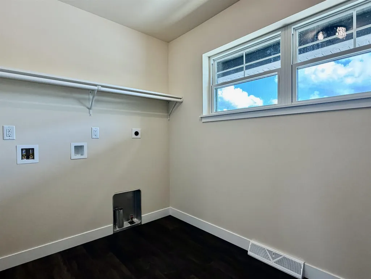
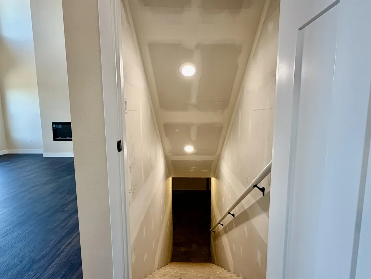
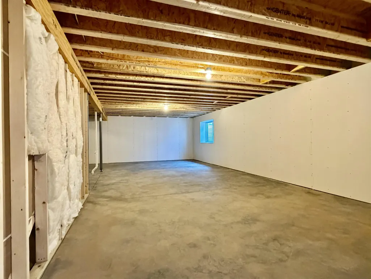
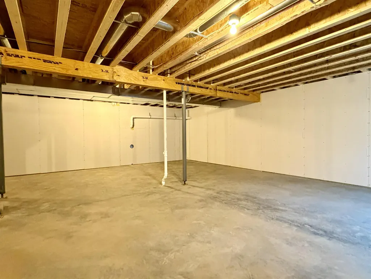
Welcome to the Samantha floor plan, a stunning new two-story home in the highly sought-after Danielâs Addition subdivision in Marshfield! Completed in May 2026 and move-in ready, this beautifully designed 3-bedroom, 2.5-bathroom home offers the perfect blend of comfort, functionality, and modern style. Step inside to an inviting main floor that combines thoughtful design with everyday convenience. The spacious living room features an electric fireplace, creating a warm and welcoming focal point for gatherings and relaxation. The open-concept kitchen showcases elegant white marble quartz countertops, matte black fixtures, and a stainless steel range hood above the stove. Durable luxury vinyl plank flooring flows throughout the kitchen and living areas, providing both beauty and practicality. The primary suite is conveniently located on the main floor and serves as a private retreat, complete with a double vanity and a large walk-in closet. A versatile flex room on the main floor offers endless possibilities, whether you need a home office, playroom, hobby space, or guest room. A nearby half bath provides added convenience for family and guests. The mudroom and main-floor laundry room are thoughtfully situated just off the attached three-car garage, which features extra-deep stalls for additional storage, workspace, or recreational equipment. Upstairs, you'll find two spacious bedrooms, a full bathroom, and a loft area that can easily serve as a reading nook, study space, media area, or playroom. The full unfinished basement offers incredible potential for future expansion. It is already plumbed for a third full bathroom and designed to accommodate a family room and two additional bedrooms, allowing you to customize the space to fit your needs. From its modern finishes to its smart, functional layout, this home delivers exceptional quality and timeless appeal. Don't miss your opportunity to own a brand-new, move-in-ready home in one of Marshfield's most desirable neighborhoods, Danielâs Addition. SCS Homes also provides a Builderâs Warranty for your peace of mind: ⢠1-Year General Workmanship Warranty â Covers most items for one year from the date of closing, including doors and windows, siding, roofing, masonry, finishes, and systems. ⢠2-Year Mechanical Systems Warranty â Covers plumbing, electrical, and HVAC delivery systems for two years from the date of closing. ⢠10-Year Structural Warranty â Covers major structural and foundation defects for ten years from the date of closing. Schedule your private showing today and experience the quality craftsmanship, thoughtful design, and exceptional value this move-in-ready home has to offer.
| Price History | |
|---|---|
| 10/10/2025 | Listed $509,900 |
| 7/17/2026 | 1$504,900 |
General Features
| Heating | Forced Air |
|---|---|
| Cooling | Central |
| Roof | Shingle |
| Fireplaces | Electric,Yes |
| Garage | Attached,Insulated Garage,Keyless Entry |
| Appliances | Range hood |
| Status | ACTIVE |
| Water Heater | Natural Gas |
| Style | Two Story |
| County | Wood County |
| Class | Residential |
| Age | New |
| Subdivision Name | Daniel's Addition |
| Status | Active |
| Living Room Level | M |
| Area | Marshfield |
| Year Built | 2026 |
| Directions | From Lincoln Ave,turn onto W 5th St and then turn right onto W Andrea St/S Birch St |
Interior Features
| Interior Amenities | G. Door Opener,Cable Hookup,Primary Bath,Walk-in Closet(s),High Speed Internet,Loft |
|---|---|
| Number of Fireplaces | 1 |
| Basement | Full,Unfinished,Sump Pump,Plumbed for Bath,Poured |
| Full Baths | 2 |
| Fuel Type | Electric,Natural Gas |
| Utility/Laundry | Lower Level Utility,Main Level Laundry |
| Half Baths | 1 |
Exterior Features
| Exterior Amenities | Front Porch |
|---|---|
| Exterior | Stone,Vinyl |
| Driveway | Blacktop/Asphalt |
| Waterfront | No |
| Lot Size Area | 0.48 |
| Garage Capacity | 3 |
| Lot Dimensions | 20,909 |
Amenities
- Foreclosure
- Views
- Short Sale
- New Construction
- Adult 55+
- Lease To Own
- No HOA Fees
- Furnished
- Primary On Main
- Air Conditioning
- Seller Finance
- Green
- Fixer Upper
- Horse
- Golf
- Fireplace
- Deck
- Garage
- Basement
- Pool
 All information deemed reliable but not guaranteed. All properties are subject to prior sale, change or withdrawal. All properties are subject to prior sale, change or withdrawal. Neither listing broker(s) or information provider(s) shall be responsible for any typographical errors, misinformation, misprints and shall be held totally harmless. Listing(s) information is provided for consumer's personal, non-commercial use and may not be used for any purpose other than to identify prospective properties consumers may be interested in purchasing. The data relating to real estate for sale on this website comes in part from the Internet Data Exchange program of the Multiple Listing Service. Real estate listings held by brokerage firms other than eXp Realty in Central Wisconsin may be marked with the Internet Data Exchange logo and detailed information about those properties will include the name of the listing broker(s) when required by the MLS. Copyright © 2003 - 2015 Central Wisconsin Multiple Listing Service, Inc
Property vs Single Family Average in 54449
Price
Year Built
Visits
